- Price
- $449,900
- Beds
- 3
- Baths
- 3
- Interior
- 2,912 sq ft
- Per sq ft
- $154
- Built
- 1997
Listing courtesy of Royal LePage Aspire Realty·Listed by Autumn Sahota·MLS® R3177128·Last updated Oct 23, 2026
About this property
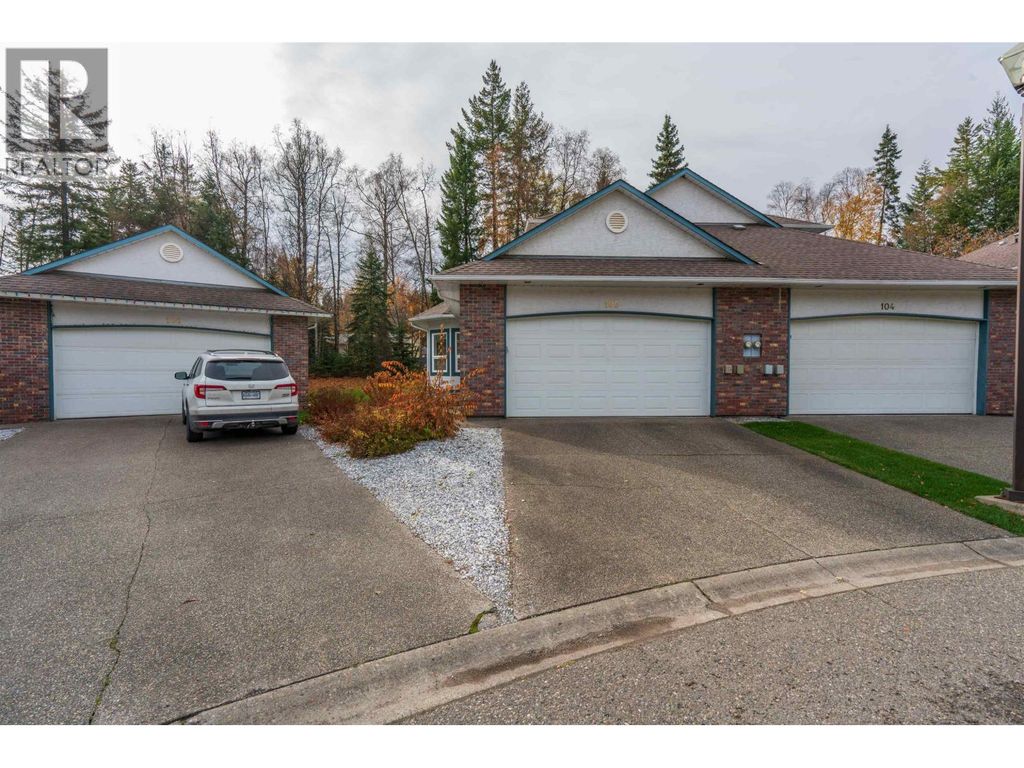
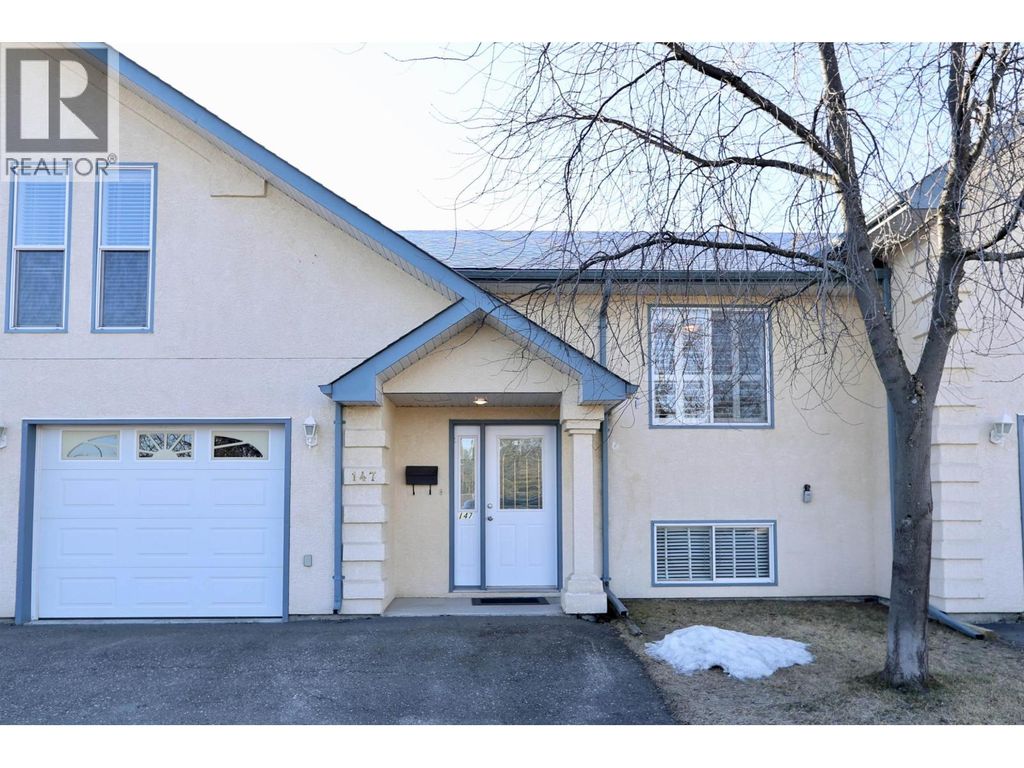
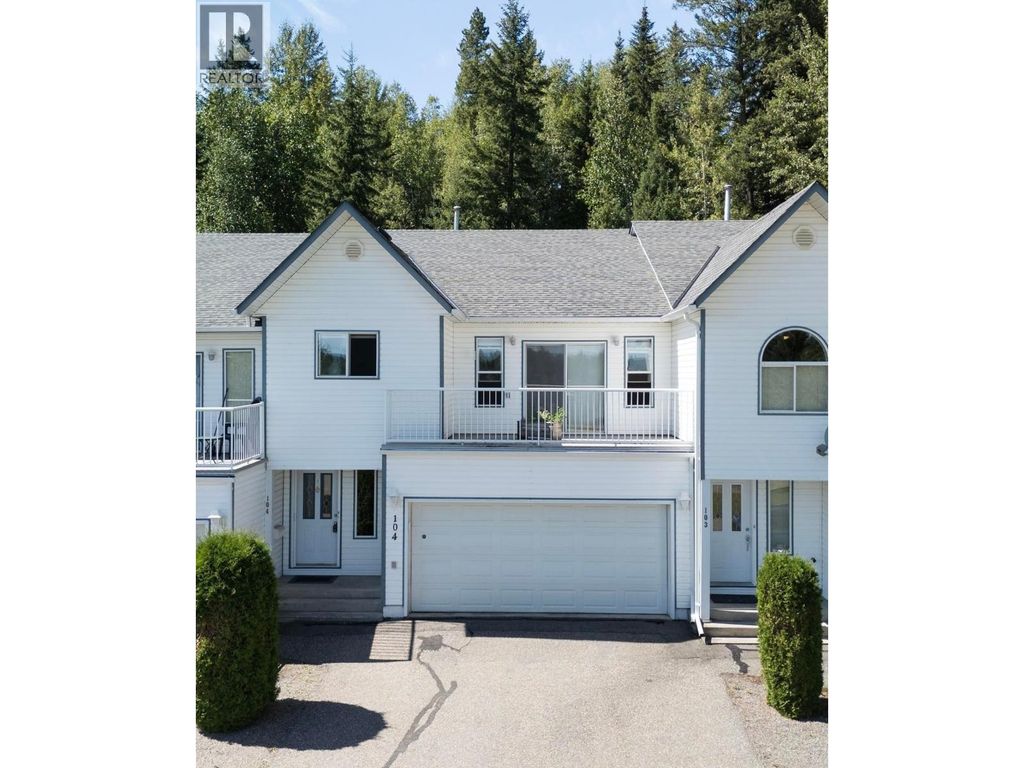
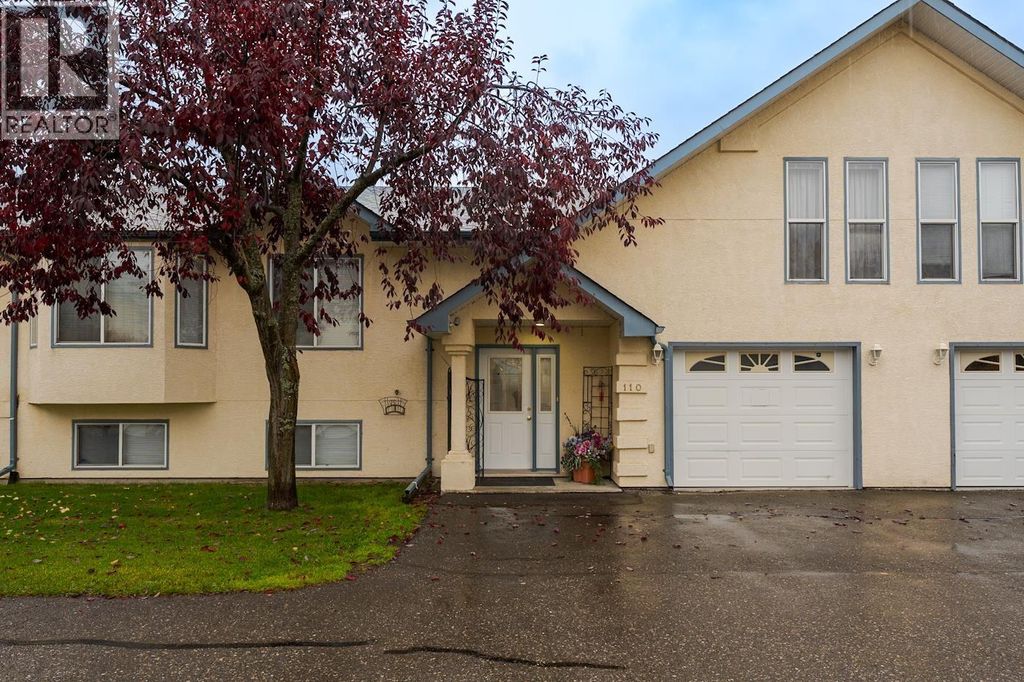
Welcome to this charming townhouse offering three bedrooms, a dedicated office/den, and a practical layout designed for easy, long term, everyday living.
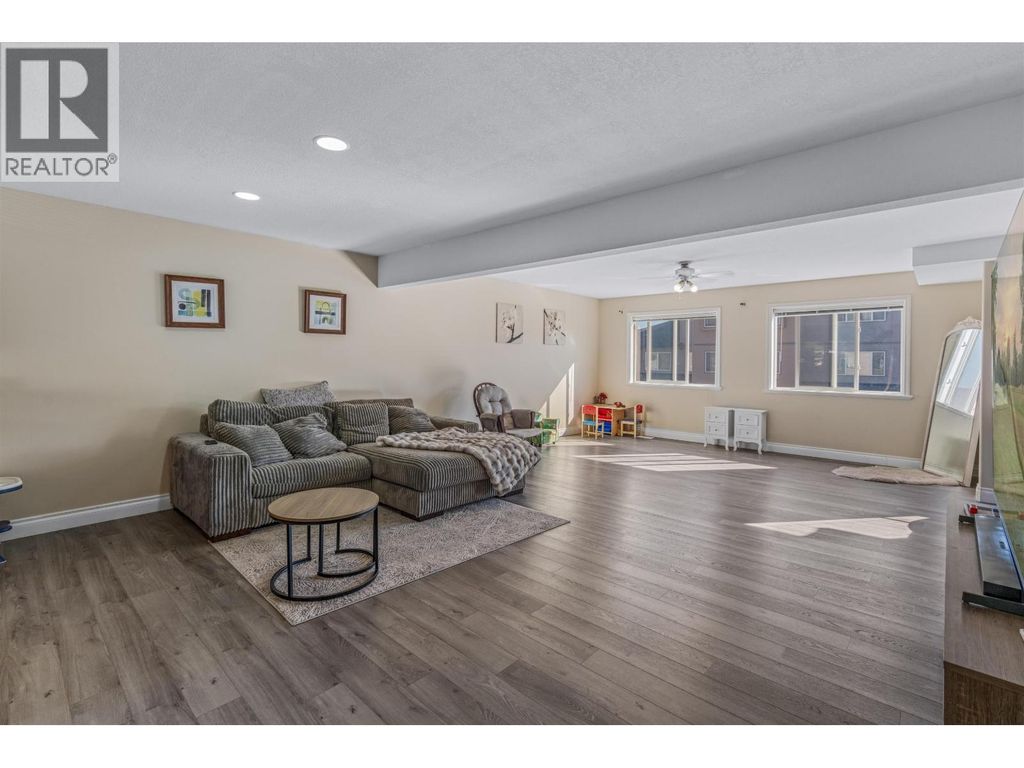
Featuring main floor laundry, an open concept kitchen, living and dining room while the partly finished basement offers additional living space, including two more bedrooms. Some highlights include a bonus flex room upstairs, a single garage and huge walk-in closet & ensuite off the primary bedroom. The home has been meticulously well cared for over the years and while the carpets could benefit from replacement, this is an excellent opportunity to update the finishes to suit your own style. Located in a 55+ community, where at least one occupant must be 55 or older, this townhouse offers comfortable living with room to spread out. All measurements are approximate, buyer to verify if deemed important. (id:26452)
Details
- Bedrooms
- 3
- Bathrooms
- 3
- Interior area
- 2,912 sq ft
- Price per sq ft
- $154
- Type
- Townhouse
- Year built
- 1997
- MLS® number
- R3177128
- Listing type
- Sale
- Listed
- Oct 23, 2026
- Days on market
- 11
- Last updated
- Oct 23, 2026
Interested in this home?
Jennifer Gowan isn't the listing agent. Jennifer can book your showing and represent you as your agent.

Estimate payments
An estimate only. Rates and terms come from your lender.