- Price
- $539,900
- Beds
- 3
- Baths
- 3
- Interior
- 2,350 sq ft
- Lot
- 431,418,240 sq ft
- Per sq ft
- $230
- Built
- 1978
Listing courtesy of RE/MAX Core Realty·Listed by Jesse Parker·MLS® R3169524·Last updated Sep 28, 2026
About this property
This is an absolute must see family home.
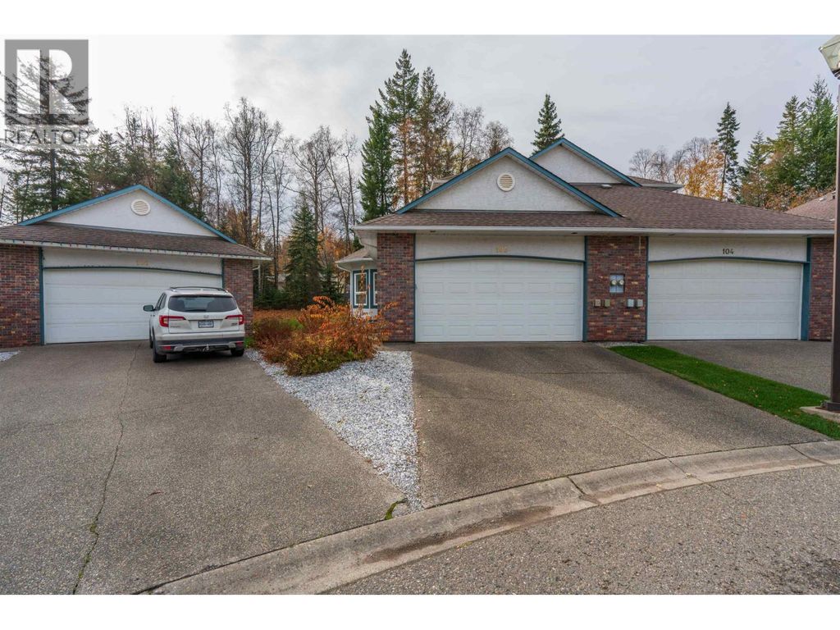
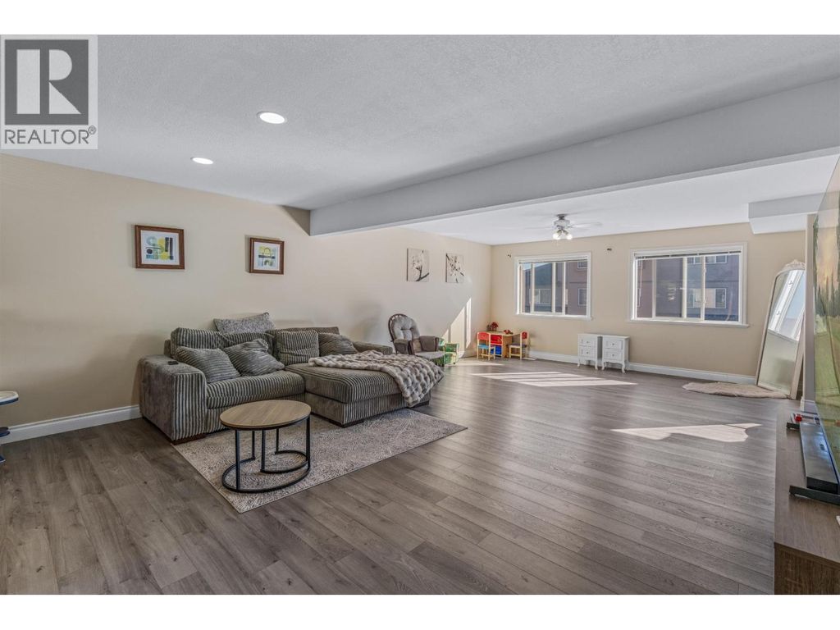
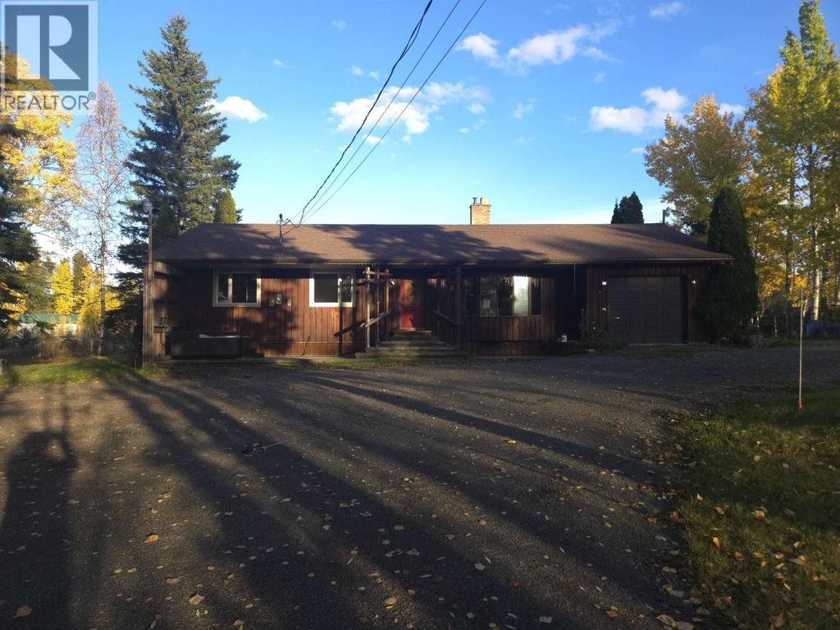
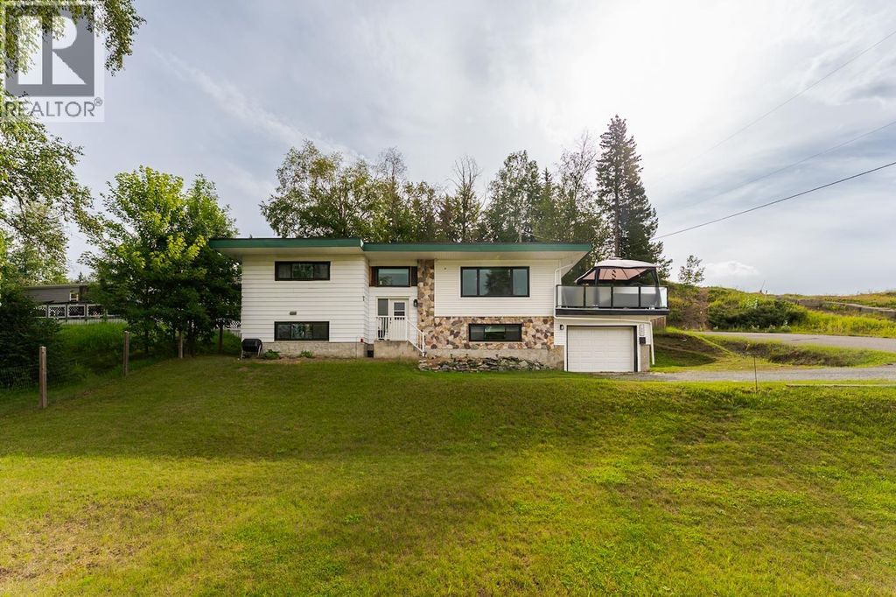
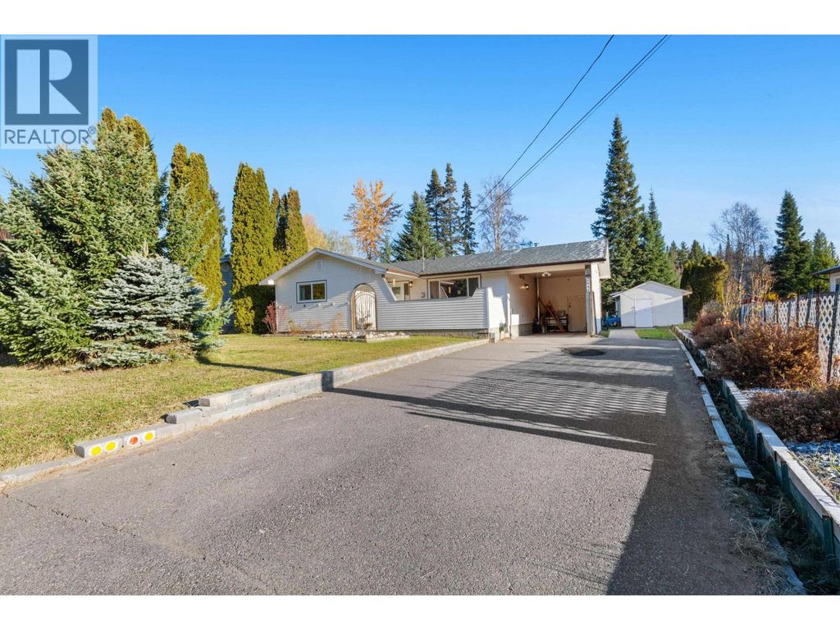
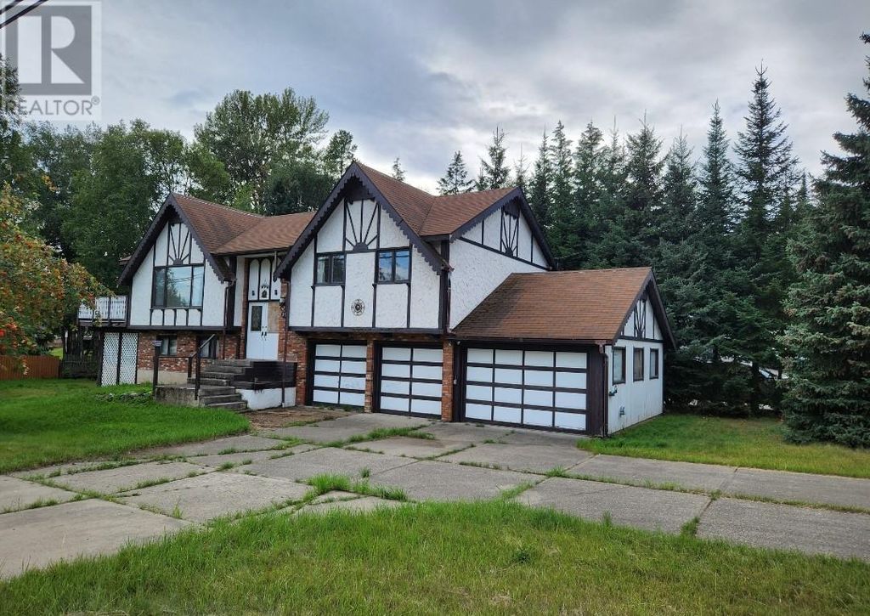
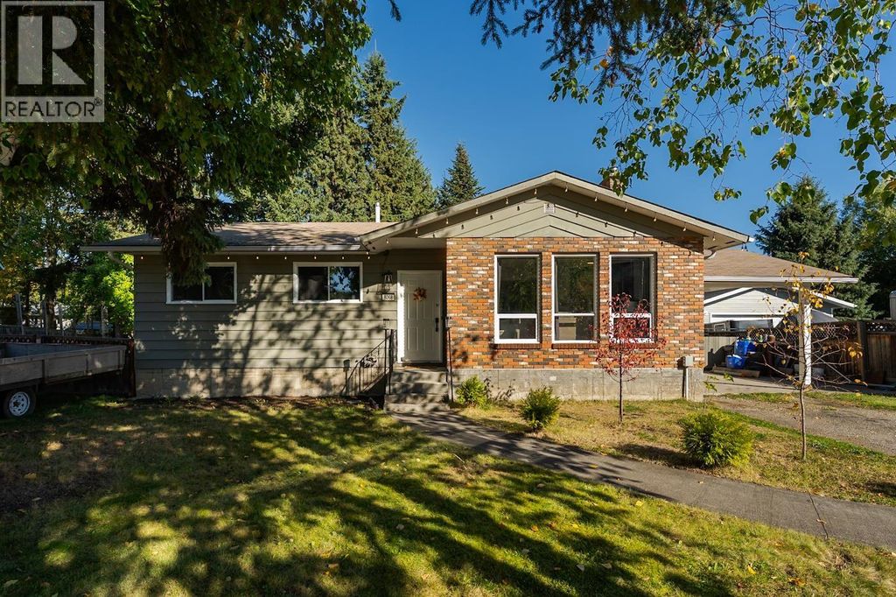
Located in lower College Heights walking distance to elementary and high schools, and all shopping. This home boast 3 generous size bedrooms upstairs, Hardwood flooring, modern colors and a large open kitchen, eating bar and French doors to very private sundeck with the most amazing fire table included for family gatherings. Large master bedroom features 2pc ensuite and sliding glass doors to sundeck with hot tub. Fully finished basement could easily be a suite with huge rec room, gas fireplace, full bath, a crafts area and a brand new high eff. furnace. Park like private backyard is fully fenced, multiple greenhouses, storage shed, covered BBQ area and has a 20x24 detached shop. Carport and RV parking, Quick possession possible! (id:26452)
Details
- Bedrooms
- 3
- Bathrooms
- 3
- Interior area
- 2,350 sq ft
- Price per sq ft
- $230
- Type
- House
- Lot size
- 431,418,240 sq ft
- Year built
- 1978
- MLS® number
- R3169524
- Listing type
- Sale
- Listed
- Sep 25, 2026
- Days on market
- 39
- Last updated
- Sep 28, 2026
Interested in this home?
Jennifer Gowan isn't the listing agent. Jennifer can book your showing and represent you as your agent.

Estimate payments
An estimate only. Rates and terms come from your lender.